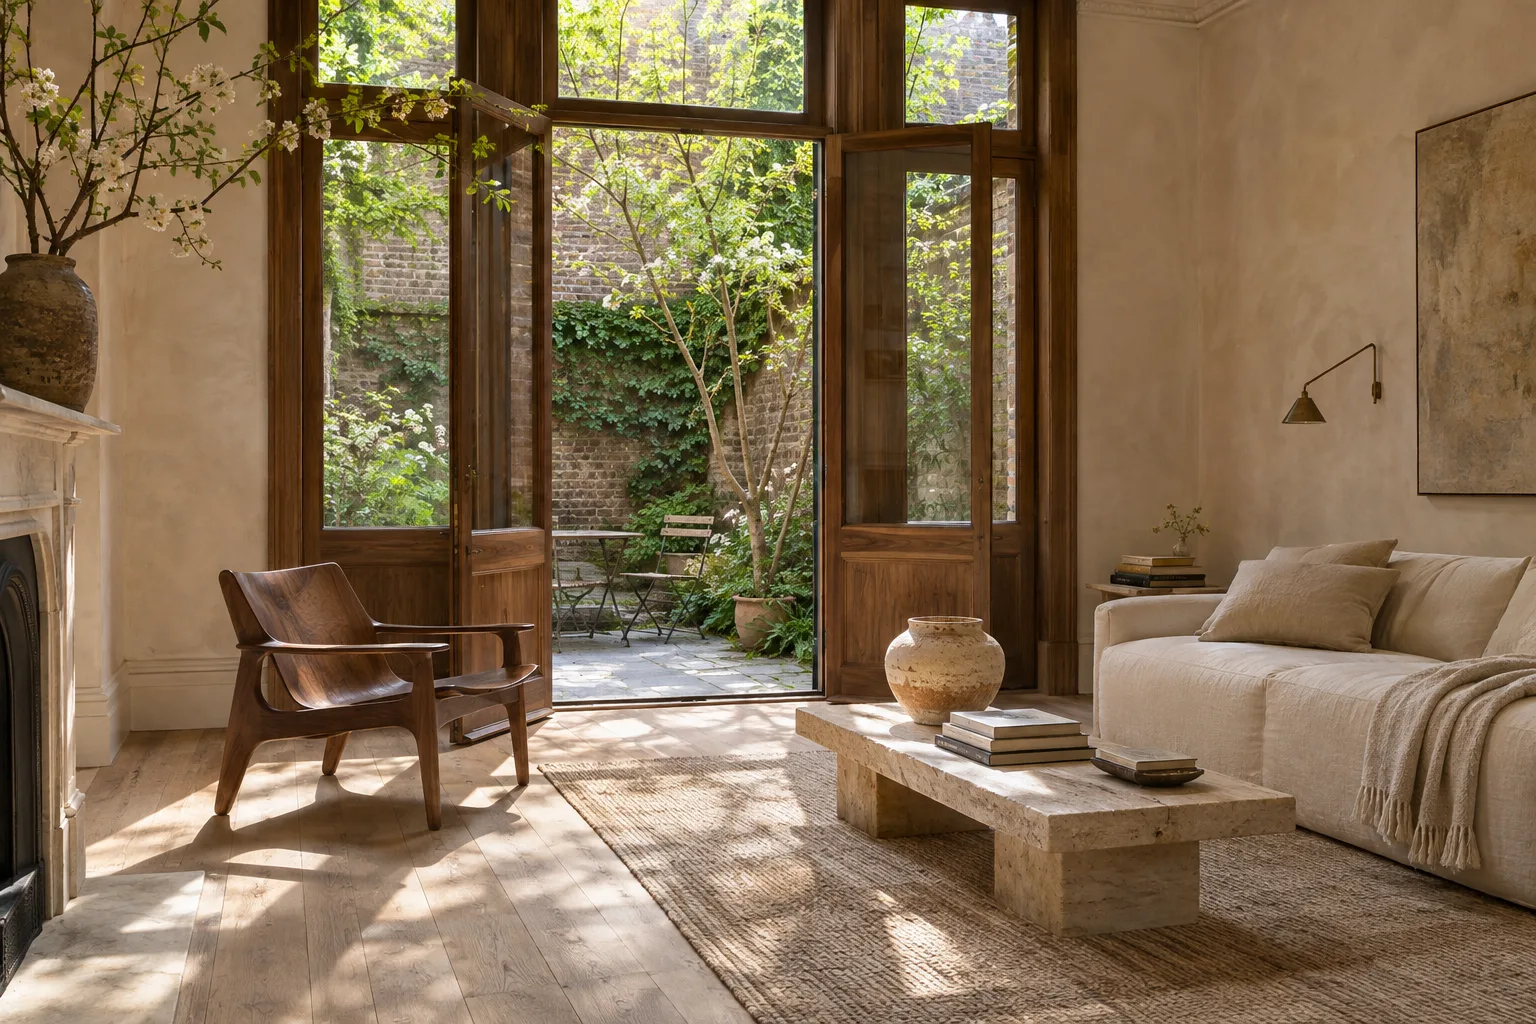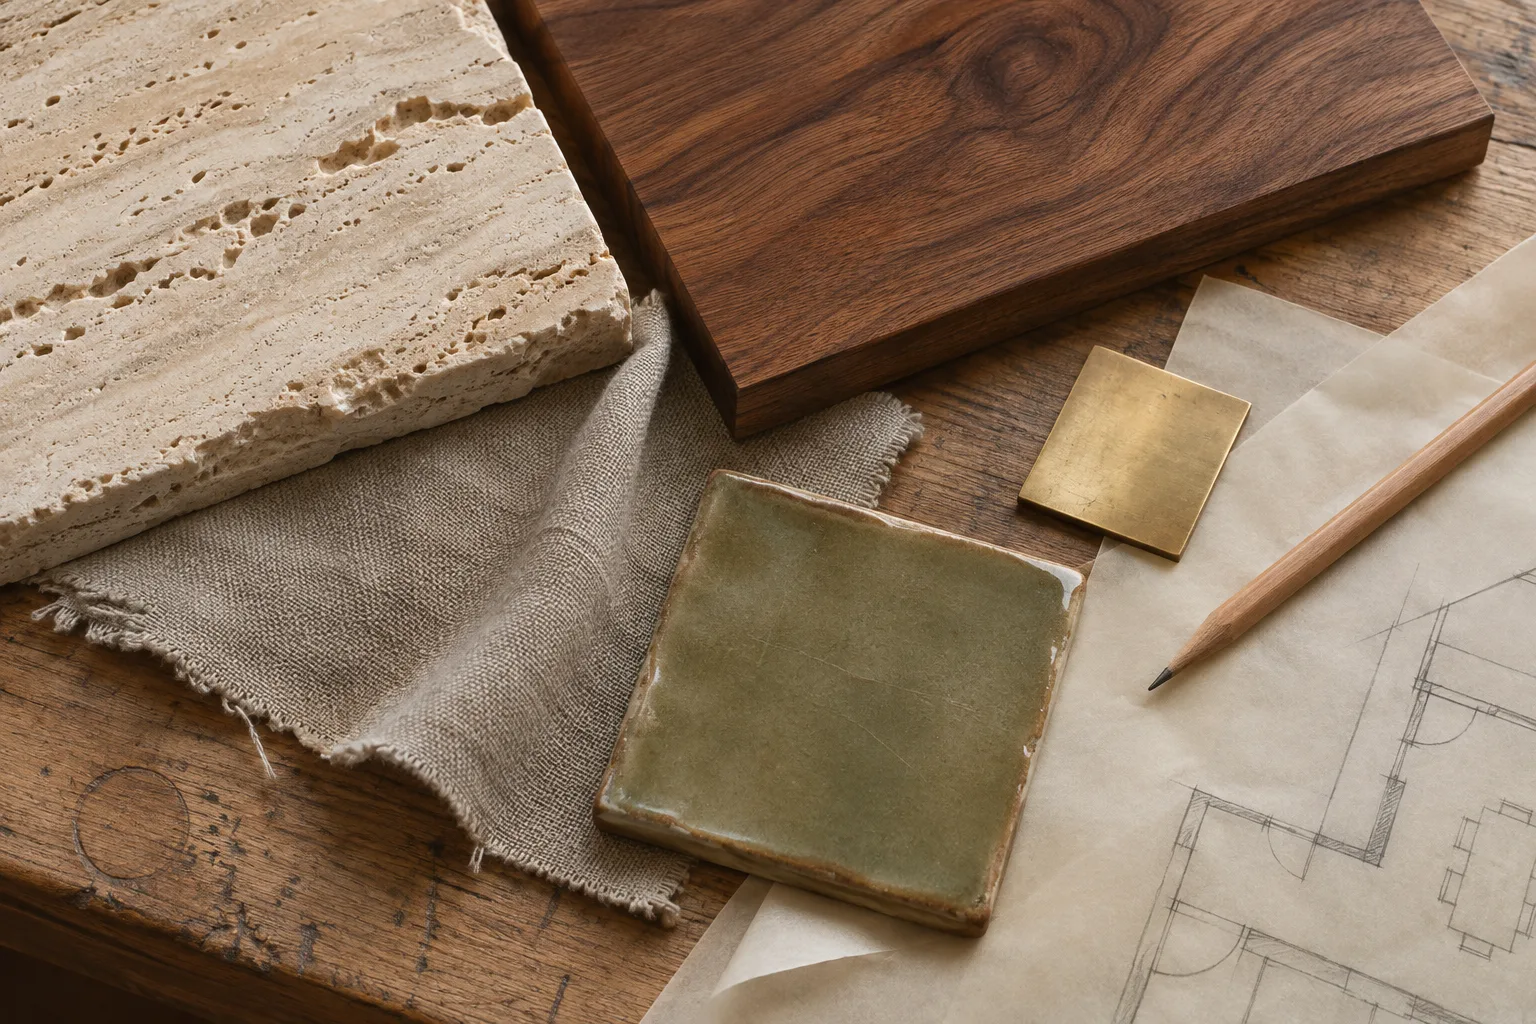
Before we draw what comes next, we spend time with what remains. Existing buildings hold clues that a new brief can easily overlook.
A building is more than its floor area
The worn stair, the rhythm of a window bay and the depth of a brick wall tell us something about how a place came to be. Those qualities are not obstacles to a new use. Often, they are the most useful starting point.
Keep the valuable things
We begin with an inventory of what is worth retaining: not only structural elements, but the light, proportions and material character that make a place recognizable. The design can then distinguish between what needs to change and what simply needs care.
A lighter intervention
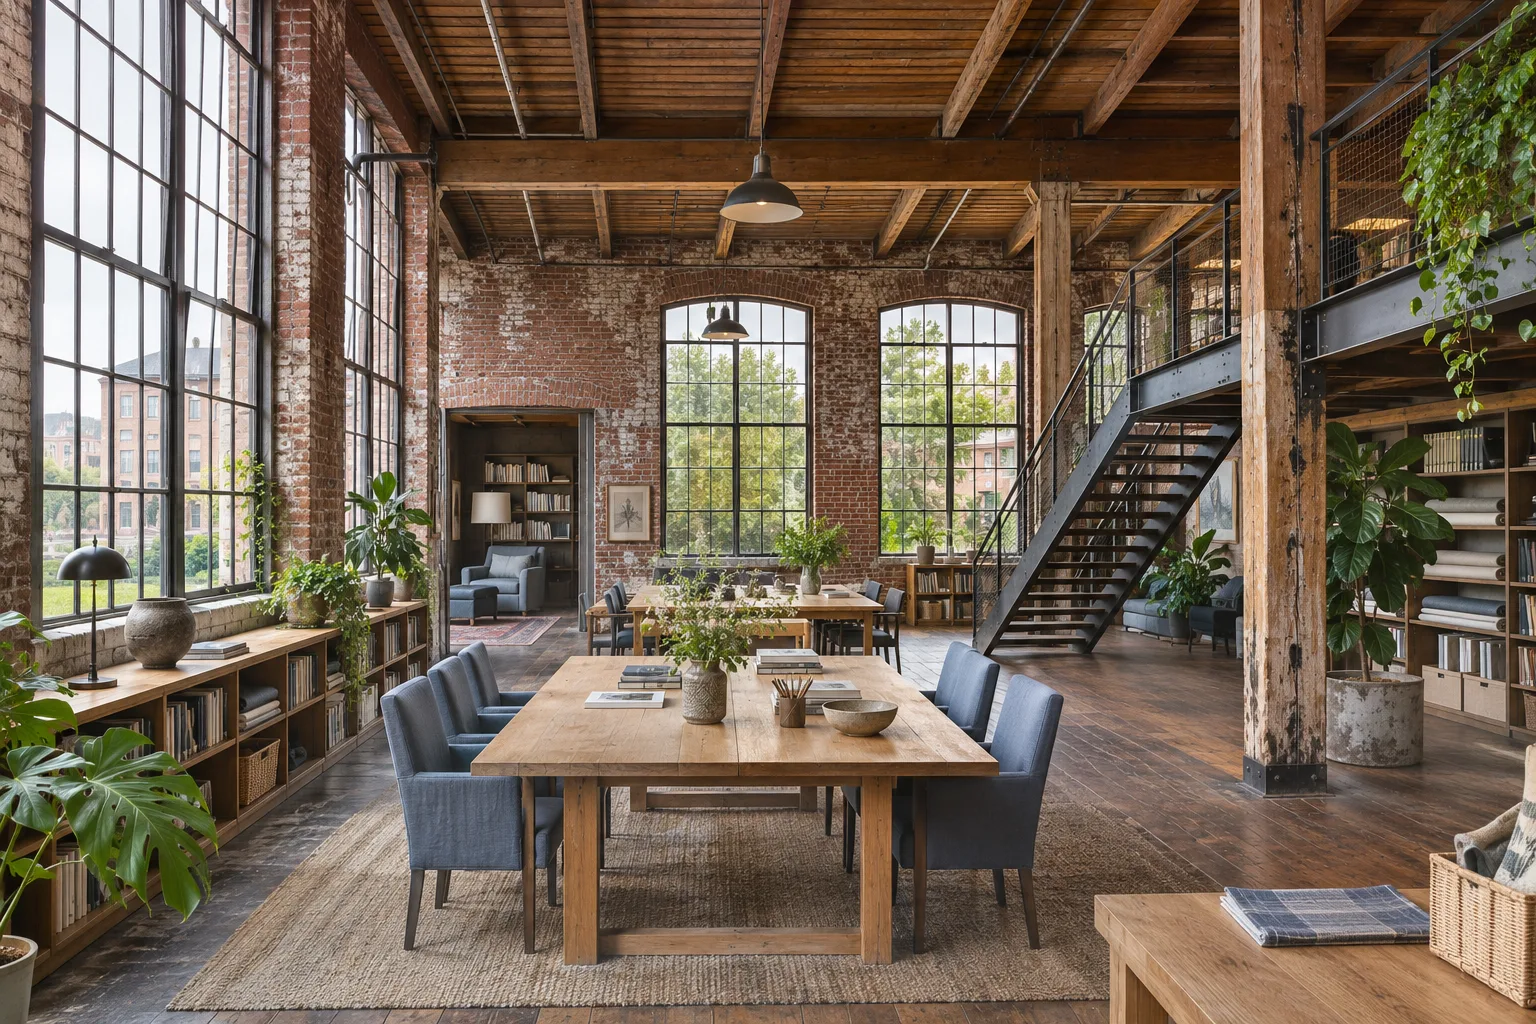
At The Mill, the large factory windows already gave the main room a strong order. Instead of dividing that room into small offices, we used furniture and a few carefully positioned enclosed spaces to create different working conditions. The brick perimeter stays visible, and the timber structure remains easy to read.
Reuse still asks difficult questions. Thermal comfort, acoustics and access need careful attention, and some existing elements cannot be kept. The aim is not to preserve everything. It is to understand what each decision adds, what it removes and whether the result still feels connected to the building we found.
A question to take with you
Look around a place you know well. Which detail makes it feel comfortable, and which asks you to adapt? Noticing that difference is a useful place to begin a design conversation.