The starting point
An honest conversation about how the space should feel, not just what it should contain. We mapped the routines, views and practical constraints before drawing a single plan.
Residential / Brooklyn, New York
A narrow brownstone becomes a generous family home through a simple gesture: bring the garden into everyday life. Warm timber, limewashed walls and carefully placed openings connect old rooms in new ways.
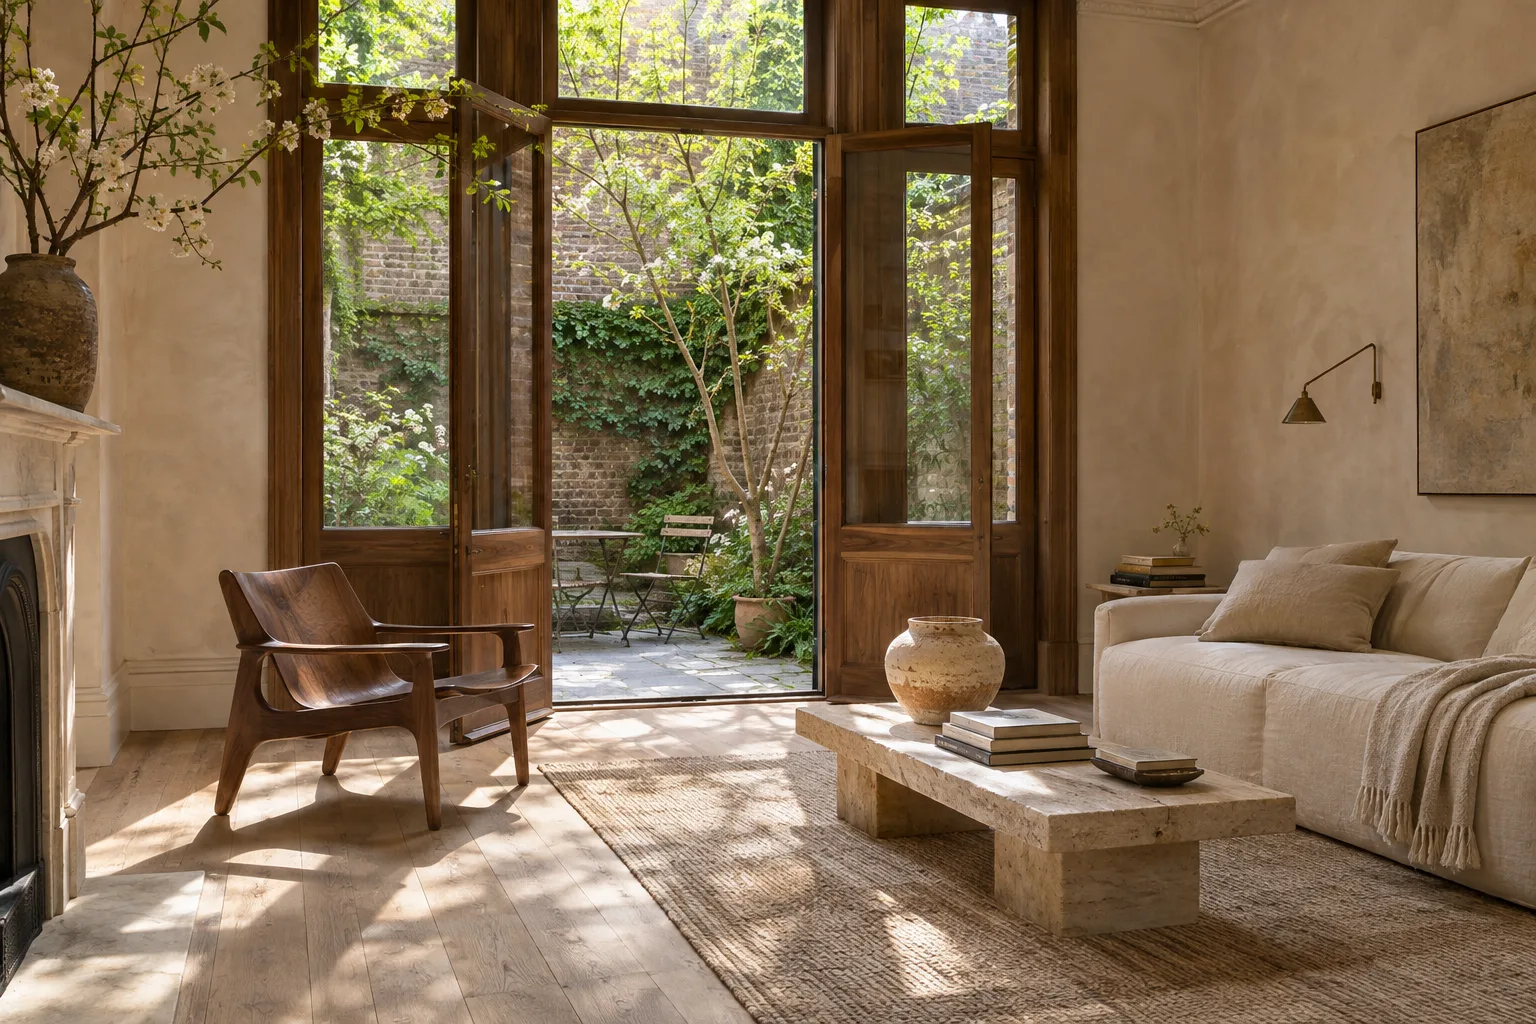
The design began with a close reading of the existing conditions: the movement of daylight, the way people arrive, and the moments when a room needs to feel open or protected. We kept the material palette restrained so those qualities could remain the focus.
An honest conversation about how the space should feel, not just what it should contain. We mapped the routines, views and practical constraints before drawing a single plan.
Natural surfaces carry the project: timber that will develop a patina, durable stone underfoot and softly textured walls that respond to the changing light.
Storage sits where it is needed. Lighting supports the way each room is used. Transitions are deliberate, with quiet places to pause between one activity and the next.